 ®
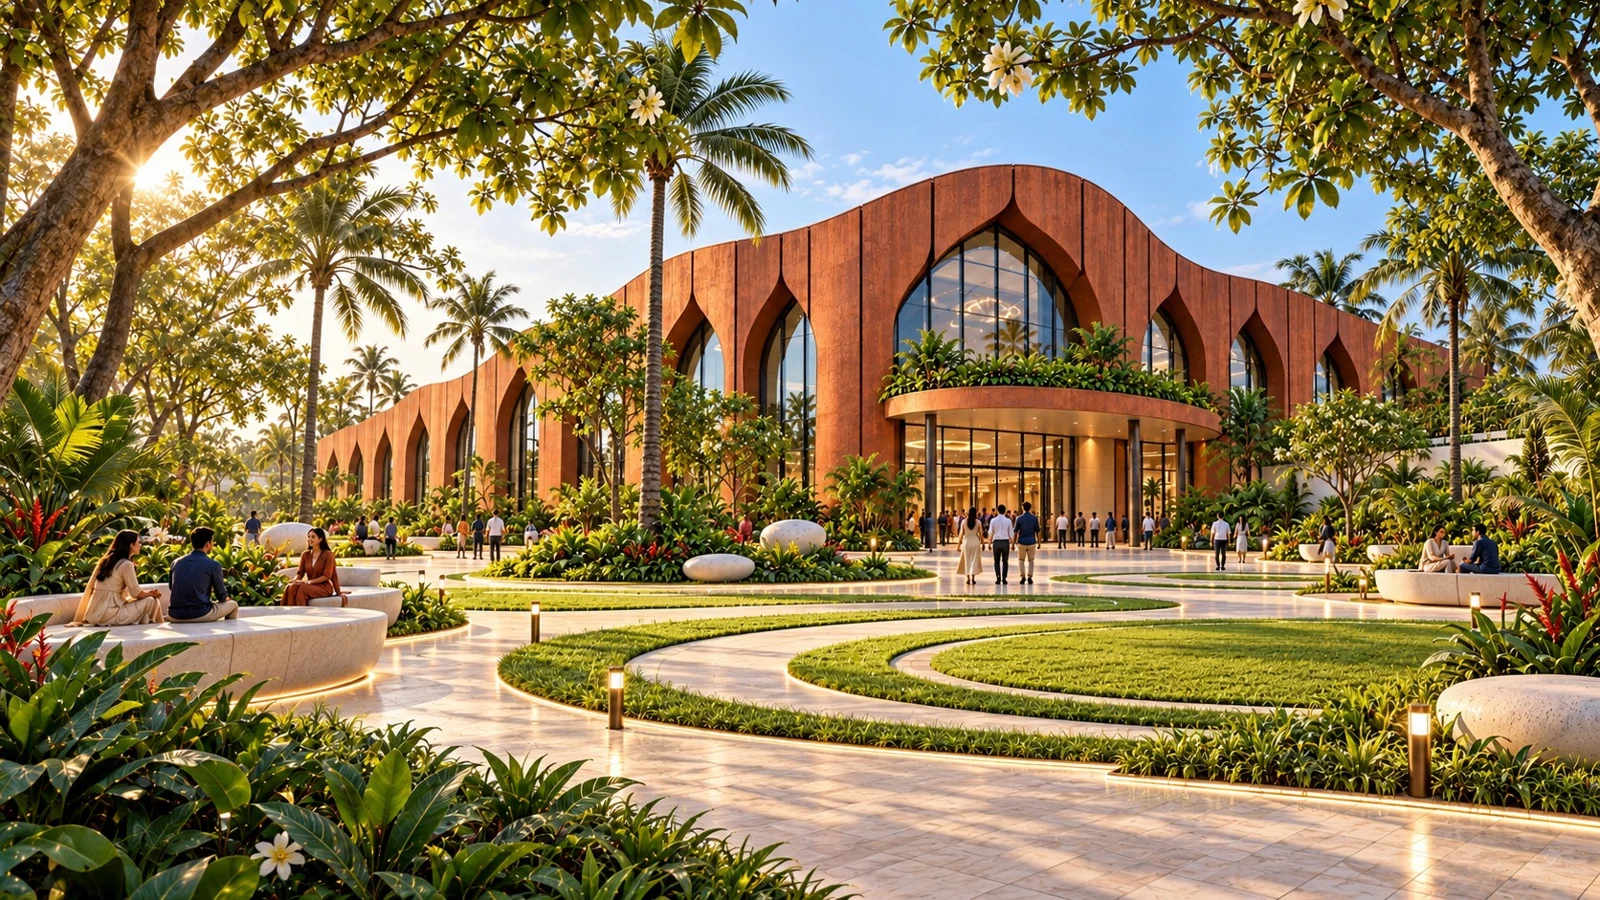
Indoor venue · Architectural visualisation
Exhibition Centre
The masterplan lists 50,000 sq. ft. of indoor event space and a separate 8,300 sq. ft. wedding hall.
Venue options
Plan an exhibition, conference, concert or celebration around the venue and format that suit your event.
Indoor venue · Architectural visualisation
The masterplan lists 50,000 sq. ft. of indoor event space and a separate 8,300 sq. ft. wedding hall.
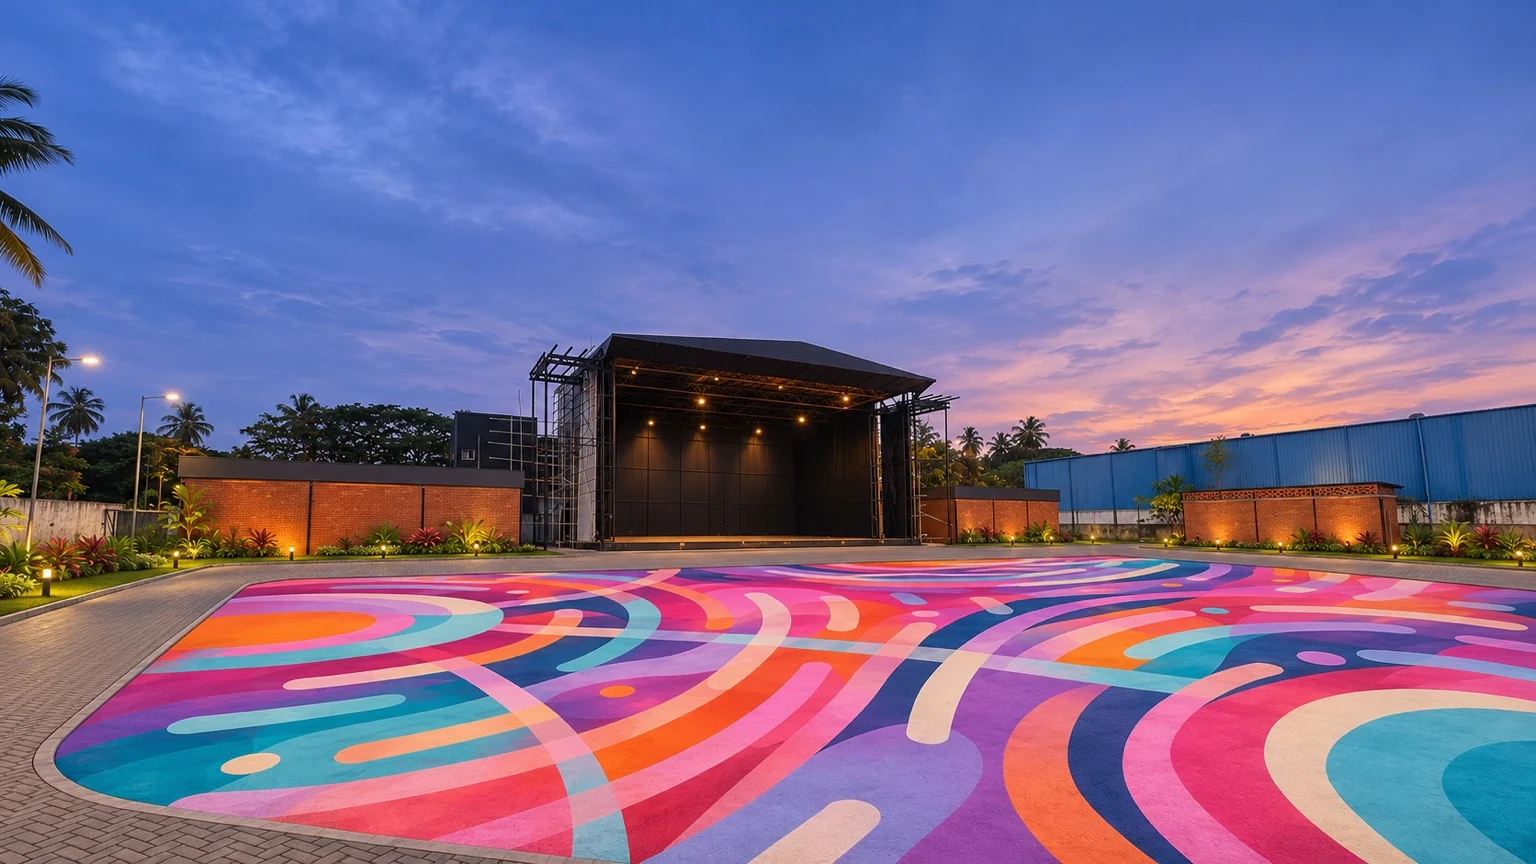
Outdoor venue · Proposed visualisation
A landscaped open-air setting for concerts, festivals and cultural gatherings. The masterplan lists 58,000 sq. ft. of arena landscaping and a separate 9,000 sq. ft. amphitheatre.
Areas are from the supplied masterplan. Confirm venue availability, capacities and layouts with the events team.
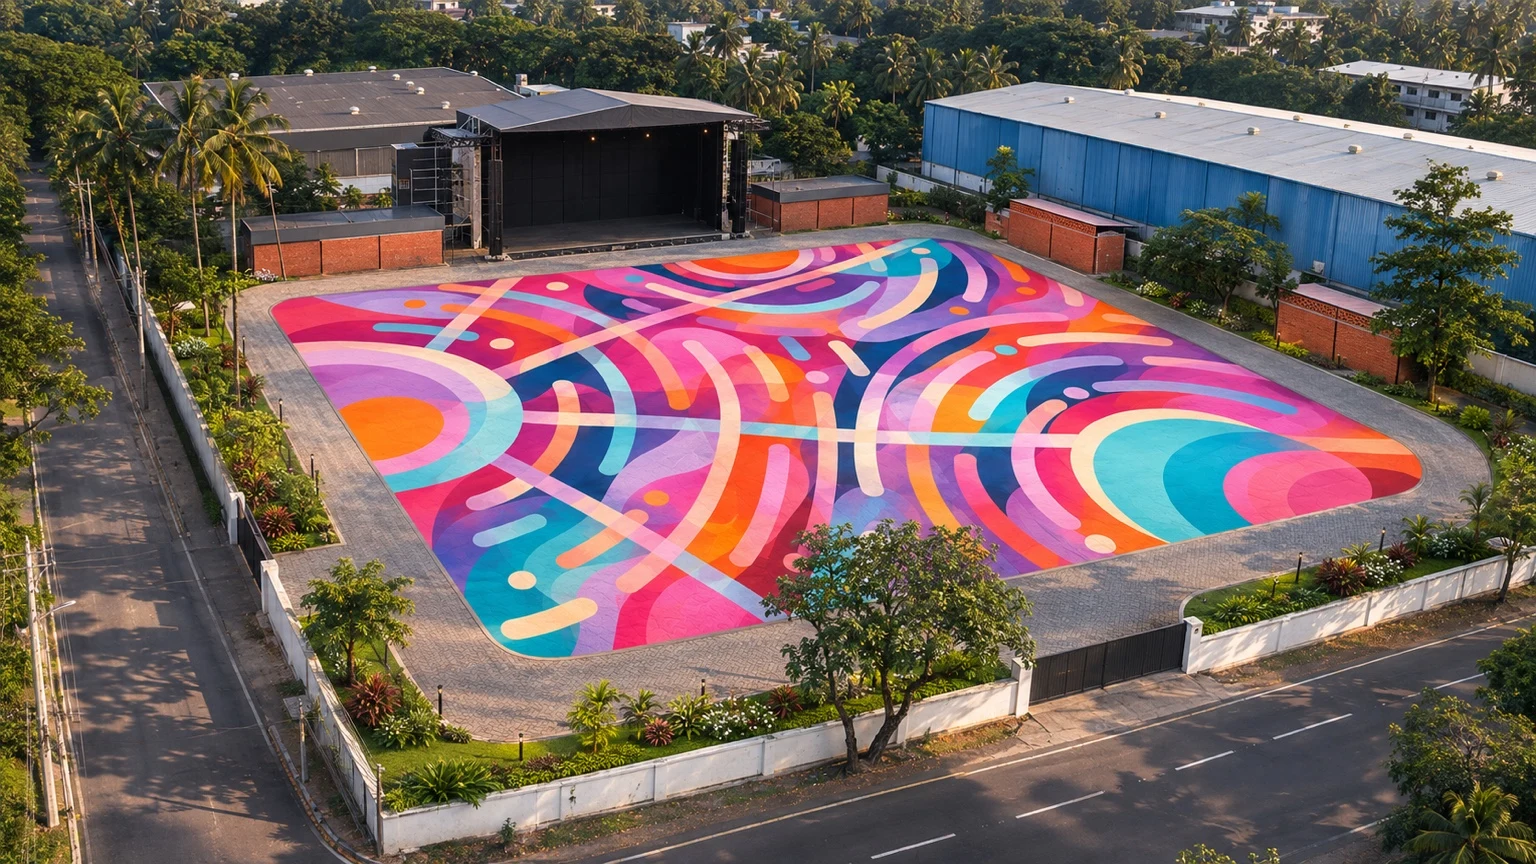
Proposed public-art concept
The proposal imagines the concert ground as a continuous mural, framed by tropical planting and shaped around the stage. Concentric arcs and fields of colour create a backdrop for performances, festivals and community gatherings.
The concept also proposes supervised painting sessions for local artists, design students and residents.
Venue enquiries
Share your preferred dates, event format and expected guest count with the  team.